
Rough + Finish Carpentry
Structure first, finishes second, one crew through both.
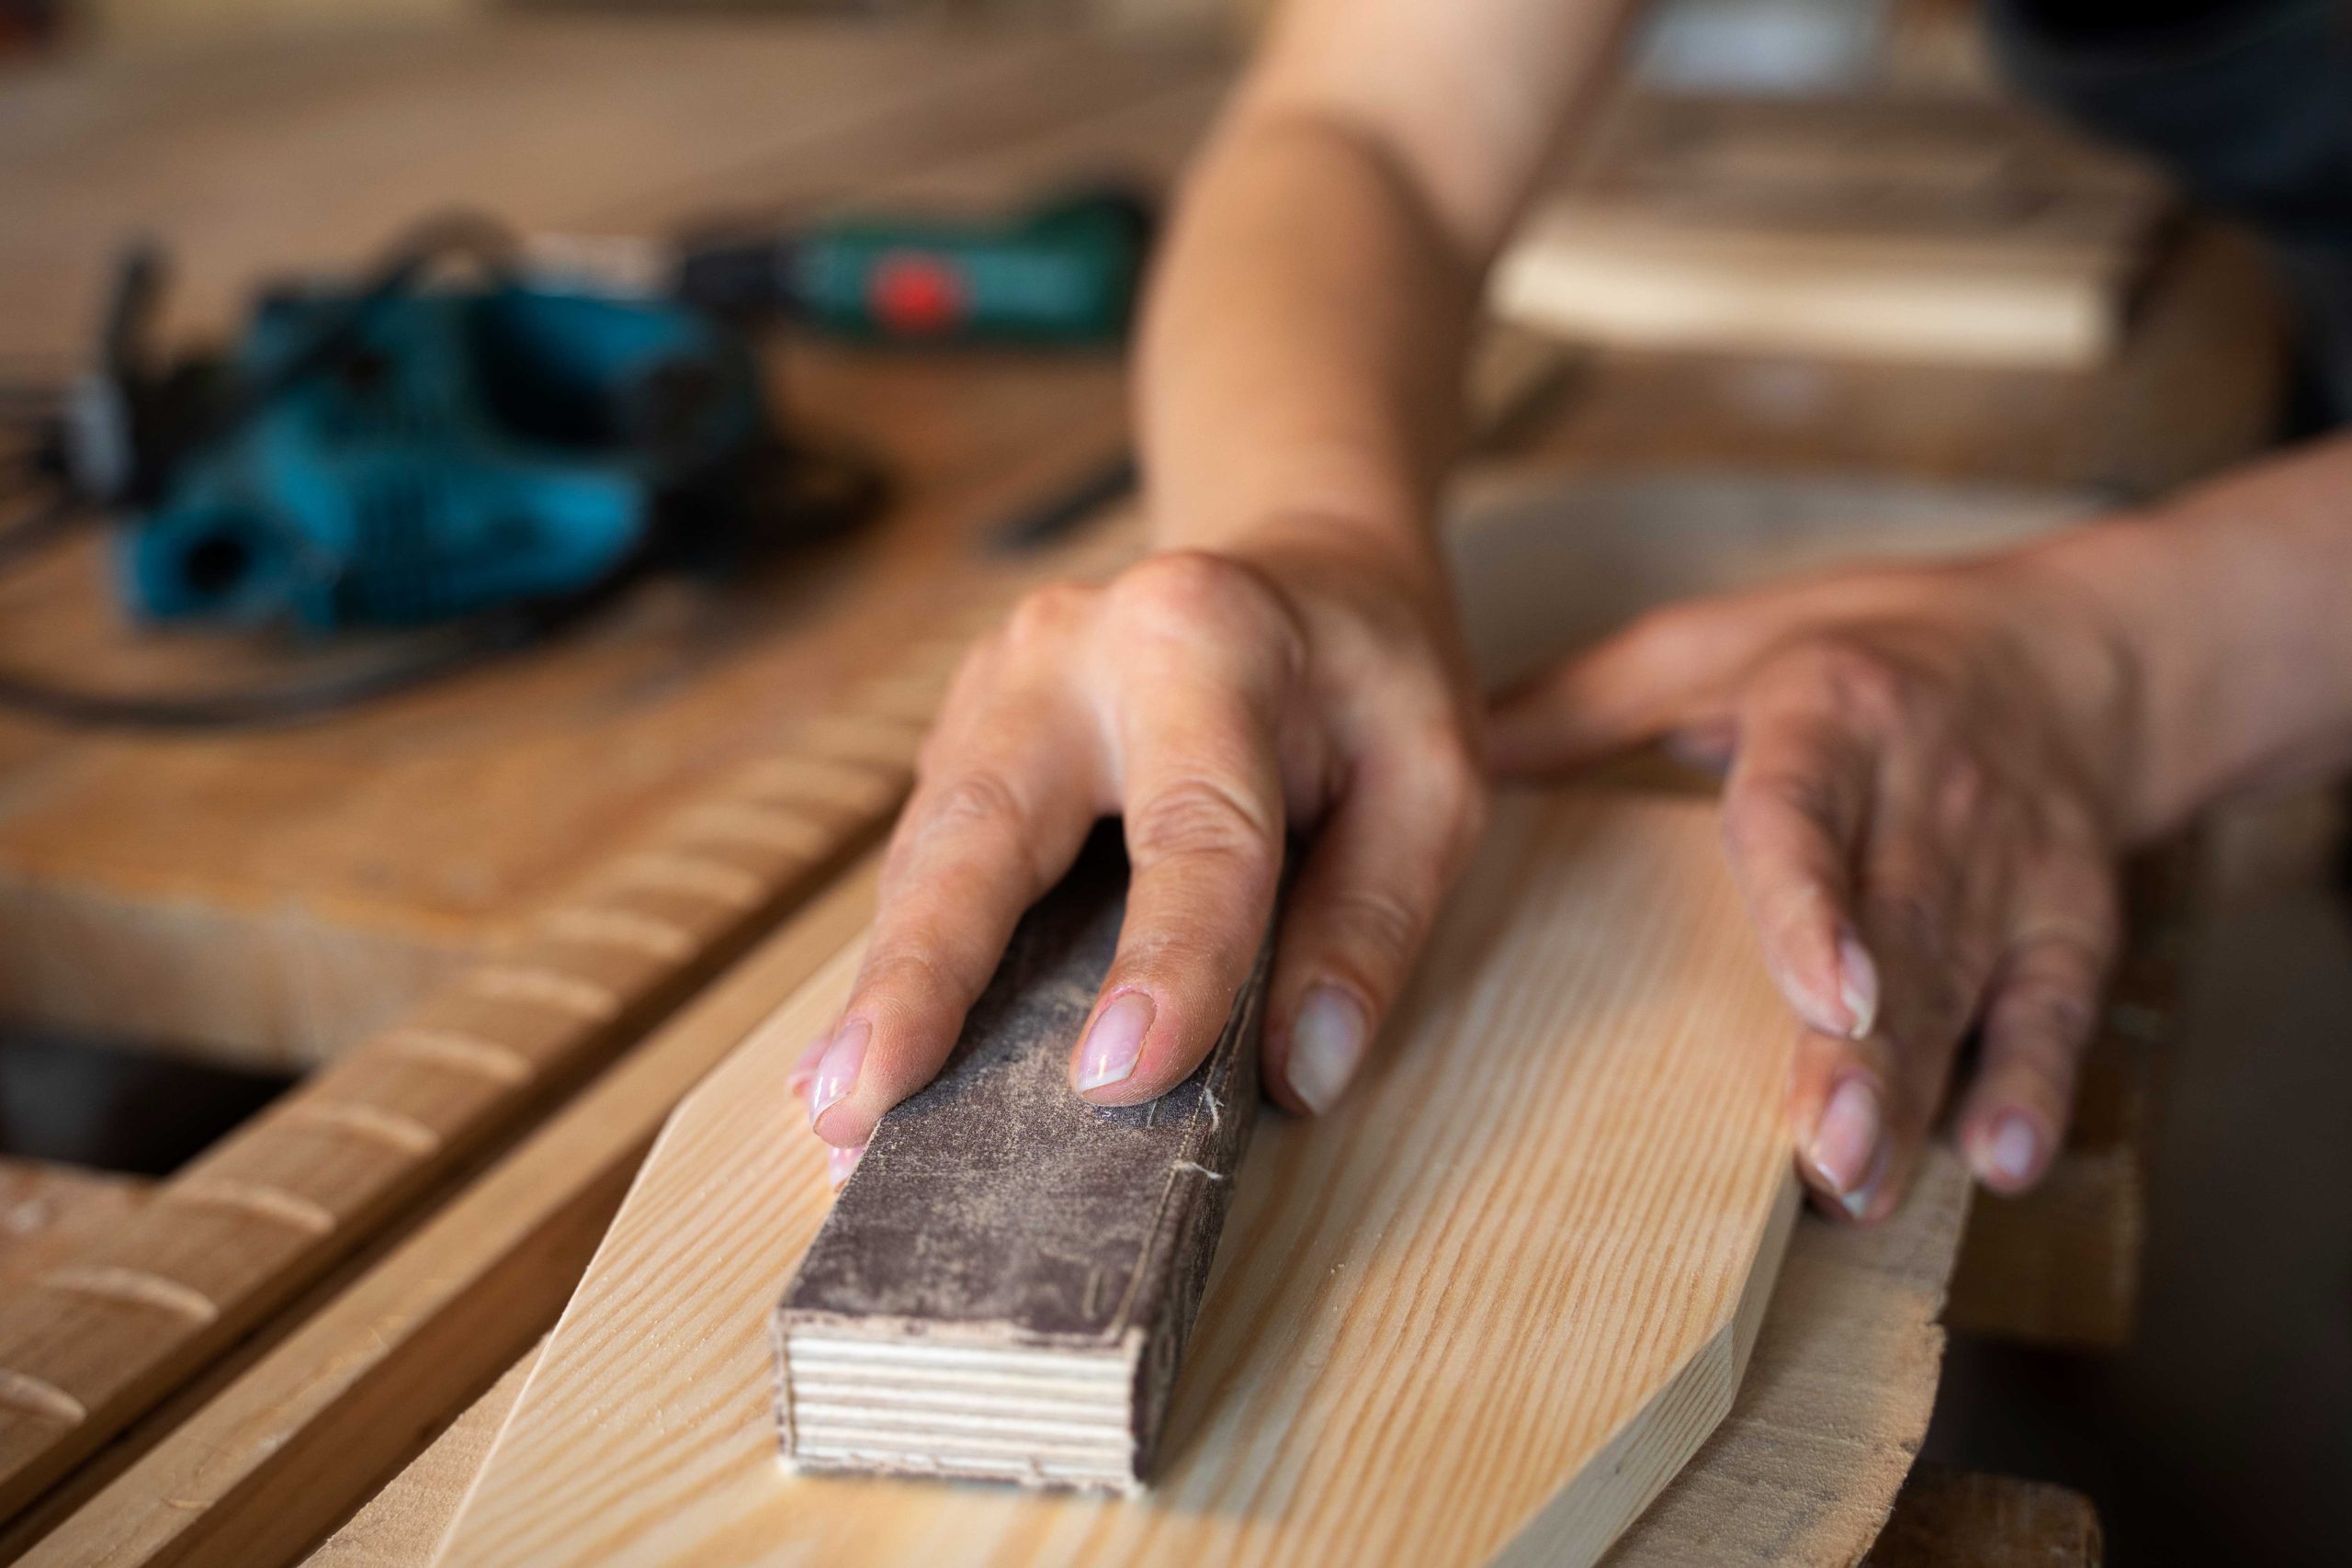
Rough work that anticipates the finish
Emmaty frames, blocks and sheathes the building, then returns to install the trim, casework and millwork the owner actually sees.
The rough carpentry sets the conditions the finish work depends on: walls plumb and square, blocking placed where the cabinets, handrails and wall mounted equipment will land, and sheathing detailed so the envelope performs as designed.
Because the same contractor carries both phases, nothing is lost between them
Framing
Sheathing
Blocking
Rough Openings
Finish Trim
Millwork
Casework
Specialties
Framing
Wood & light-gauge
Sheathing
Decking & substrat
Blocking
Backing & supports
Rough openings
Doors & windows
Finish trim
Base, casing, crown
Millwork
Architectural woodwork
Casework
Cabinets & counters
Specialties
Accessories & install
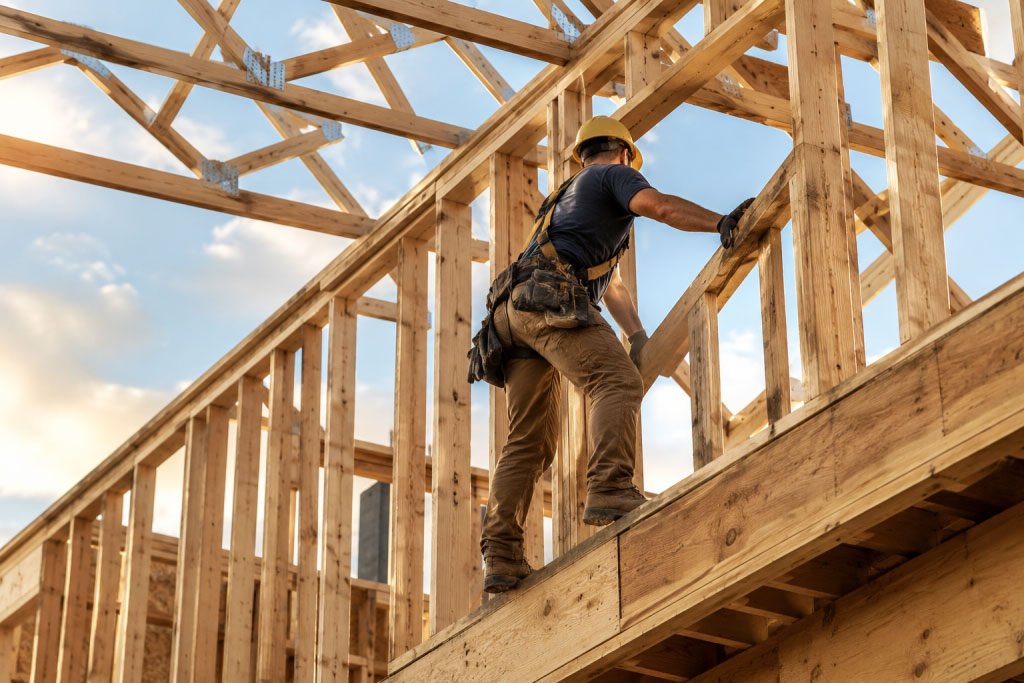
Framing- Structural Framing
Wood and light-gauge steel framing for walls, floors, roofs and soffits, set to the structural drawings and checked for plumb, level and line before sheathing.
Engineered lumber, trusses and shear assemblies are installed with the connectors and nailing patterns the engineer specified, and documented for inspection.
Sheathing & Decking
Wall and roof sheathing, subfloors and underlayment installed as the substrate for the building envelope.
Fastening schedules, panel gaps and seam treatment follow the envelope details so the waterproofing and roofing trades can start on a clean surface.
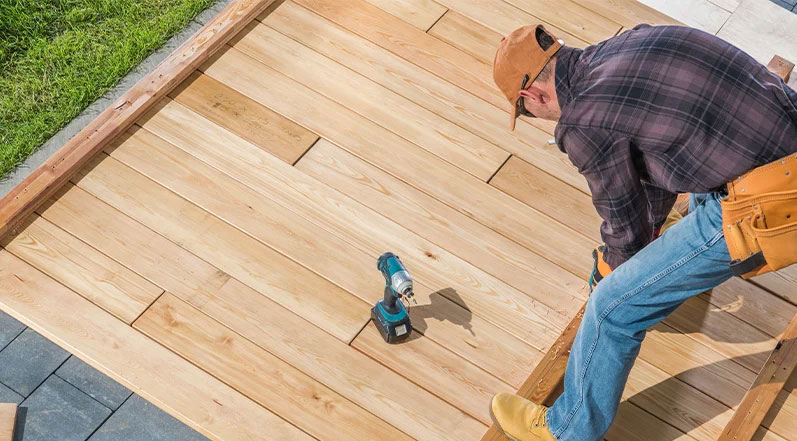
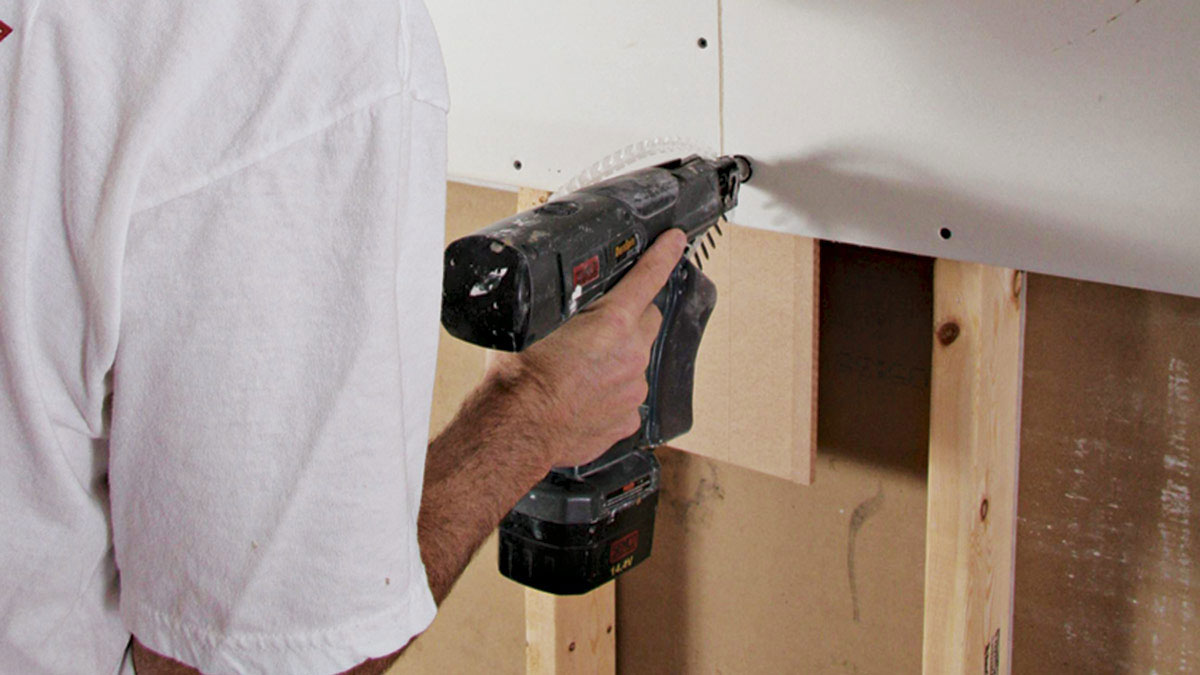
Blocking & Backing
In-wall backing for grab bars, casework, handrails, televisions, equipment, signage and specialty anchors, located from the coordinated drawings.
Getting blocking right before drywall closes the wall is the difference between a clean finish phase and a demolition punch list.
Rough Openings & Curbs
Door, window and louver openings framed to manufacturer tolerance, plus roof curbs and equipment platforms.
Dimensions are verified against approved shop drawings so frames, storefronts and units fit without field modification.
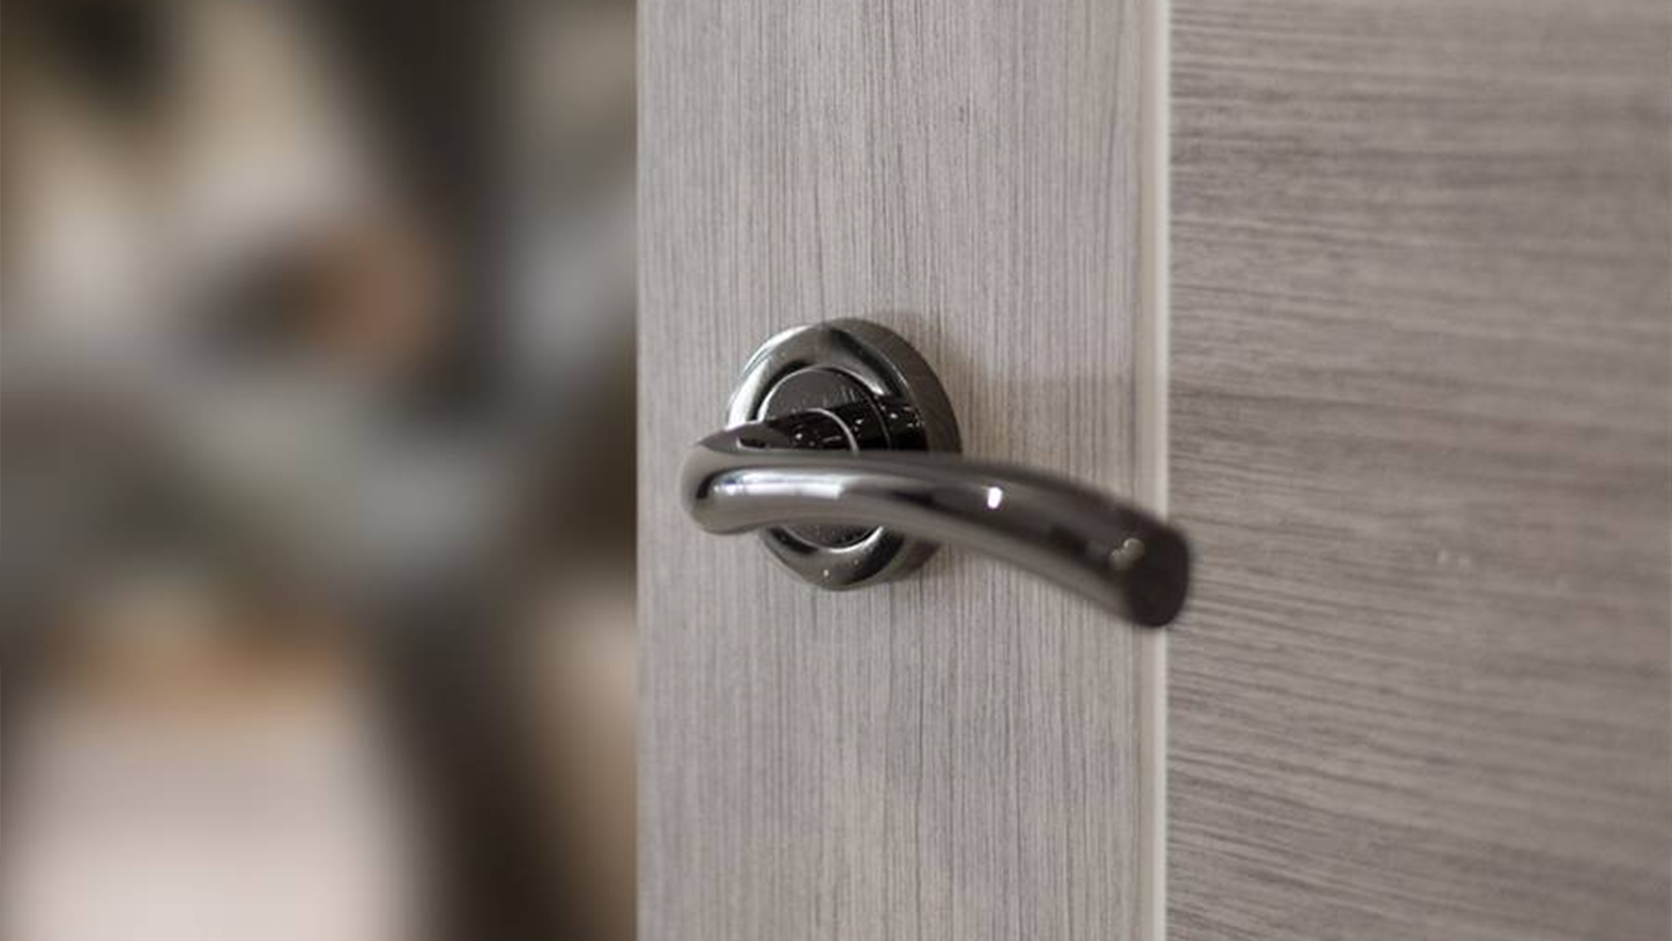
Finish Hardware
Base, casing, crown, chair rail, aprons, corner guards and reveal details installed with tight joints and consistent reveals.
Material is acclimated on site before installation so joints stay closed after the building reaches operating humidity.
Architectural Millwork
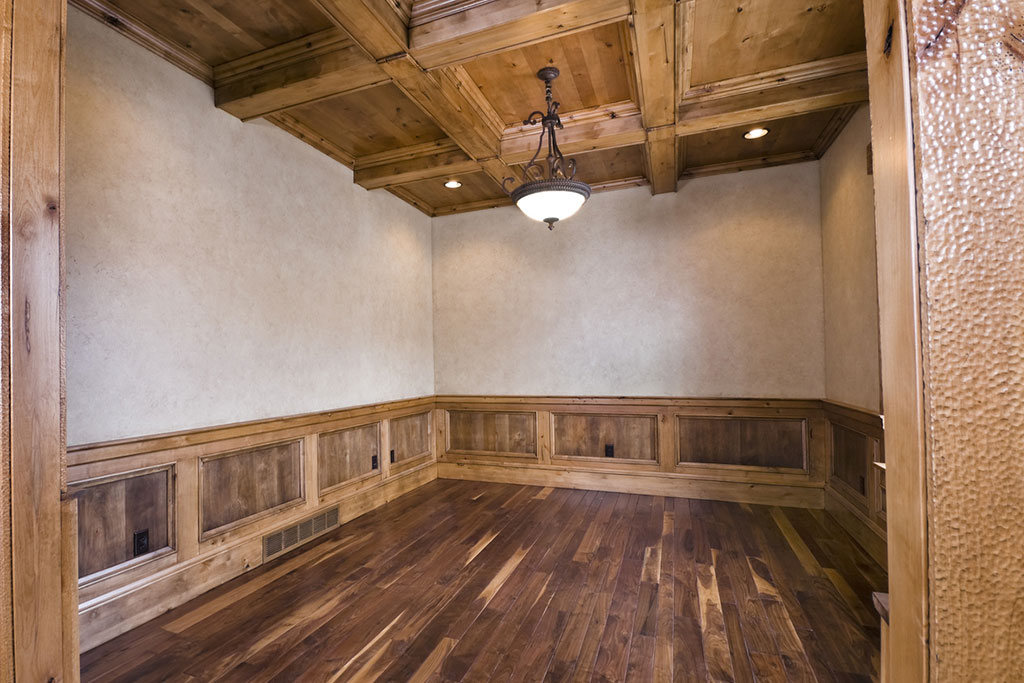
Reception desks, wall paneling, ceiling features, stair components and custom woodwork built to AWI standards. Shop drawings and finish samples are reviewed with the design team before fabrication so grain match and finish are approved in advance.
Casework & Countertops
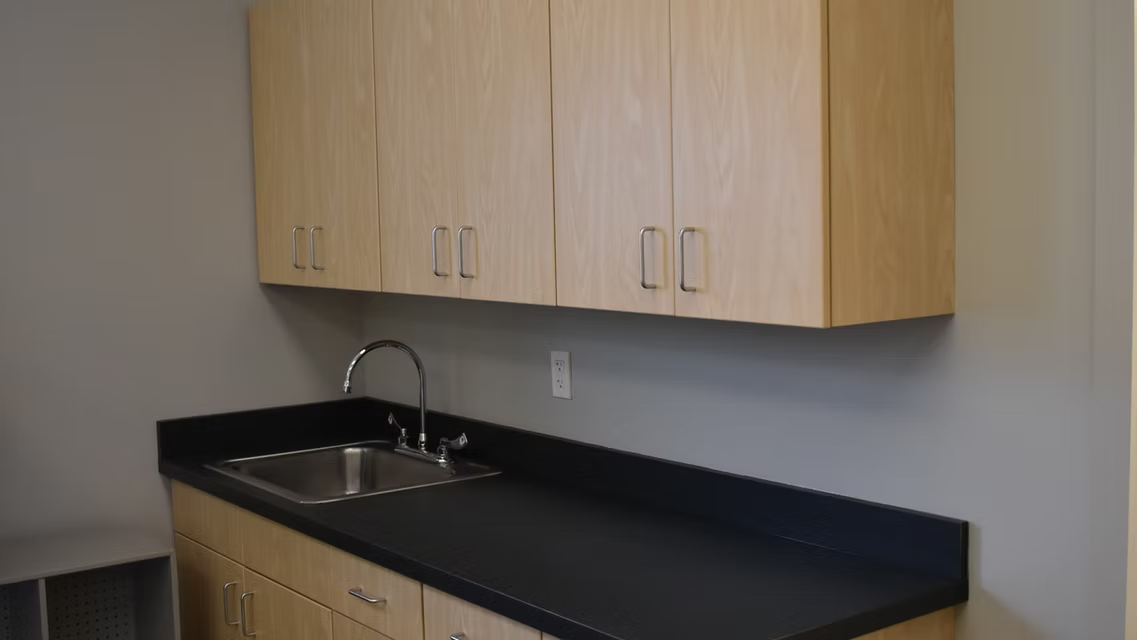
Plastic laminate, wood-veneer and metal casework for offices, labs, classrooms and back of house areas, with solid surface, quartz or epoxy tops.
Hardware, blocking and utility rough-ins are coordinated so cabinets land level, anchored and ready for connection.
Specialties & Owner-Furnished Installation
Toilet accessories, lockers, partitions, shelving, wall protection and owner-furnished items installed by the same carpentry crew.
Consolidating these scopes avoids the gap where small packages fall between subcontractors at the end of a job.
Our Difference
Why Choose Emmaty Construction?
We plan the blocking first
Rough and finish carpentry are delivered by one accountable crew. Blocking and backing are planned before drywall, not after.
Finish joints that hold
Millwork is fabricated in the shop and staged in install sequence. Material is acclimated on site so finish joints hold.
Applicable regulations
The work complies with regulations and is coordinated with ongoing operations. Items supplied by the owner can be installed within the same scope.
Credentials
What’s trending in Doors, Frames & Hardware